
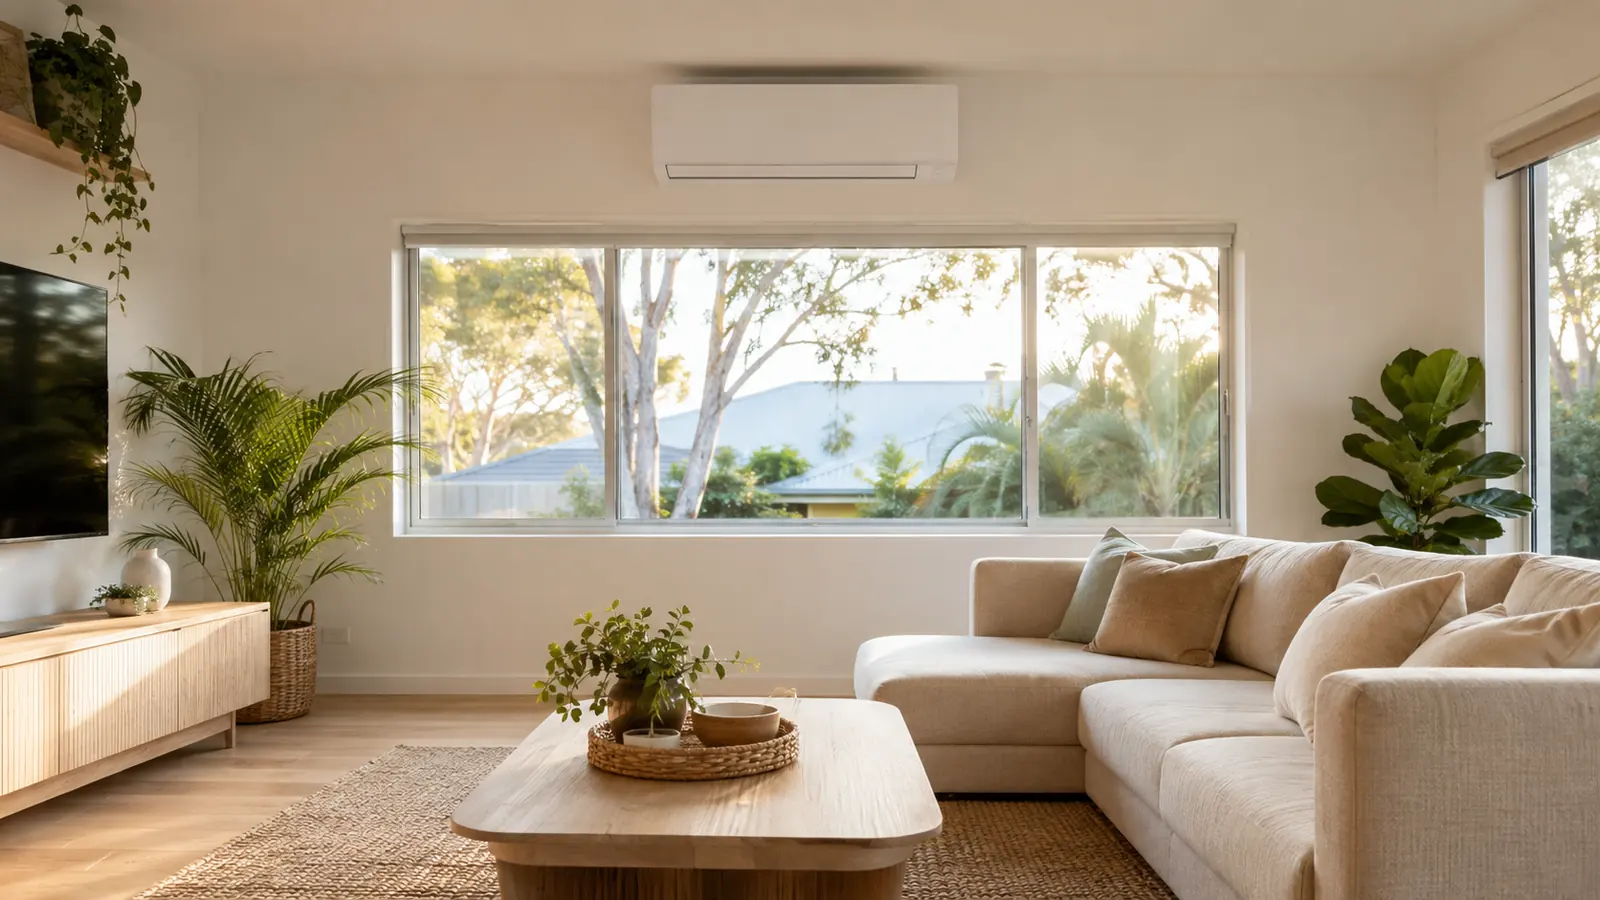
Choosing heating and cooling is not simply a contest between brands. The first decision is the type of system, and that decision should reflect the building, the rooms that matter, the household’s schedule and the local climate. A system that is excellent for a compact apartment may be frustrating in a large family home. A solution that suits a dry inland property may not offer the control expected near the coast. The best result often combines technologies or conditions only the spaces that are regularly used.
Geelong weather creates a broad brief. Summer can deliver strong northerly heat followed by a rapid cool change. Winter temperatures are moderate compared with alpine regions, but damp air, wind and long grey periods make poorly insulated homes uncomfortable. Reverse-cycle equipment can address both seasons efficiently, while evaporative and hydronic systems offer different comfort characteristics. Understanding those differences is more useful than beginning with a particular model number.
Assess the home before choosing the hardware
Start with the thermal shell. Ceiling and wall insulation, draught sealing, shading and window coverings reduce the capacity every mechanical system needs. Large west-facing glass can drive summer load, while unsealed fireplaces and suspended timber floors can dominate winter heat loss. Improving obvious weaknesses may allow smaller equipment, reduce running time and create more even room temperatures.
Map occupancy as carefully as floor area. Does someone work from home? Are all bedrooms used every night? Is the open-plan living area the centre of the house, or does the family spread across several zones? Do doors stay open? Is there a second storey that traps heat? These answers reveal whether independent room systems, central ducted equipment or a mixed approach will deliver the best control.
Reverse-cycle split systems
A single split connects one indoor unit to one outdoor condenser. It is usually the lowest-cost way to provide efficient heating and cooling to a bedroom, office or open living area. Each system operates independently, so you pay to condition only the room in use. Installation can be straightforward when indoor and outdoor positions align, although drainage, electrical supply and noise still require proper planning.
Several independent splits can serve a whole home incrementally. This suits renovations and households that use rooms at different times. The trade-offs are visible indoor heads, several outdoor units and separate controls. Open doorways do not guarantee reliable comfort in adjoining rooms; a system sized for the living area should not be expected to heat closed bedrooms down a hallway.
Multi-head split systems
A multi-head system connects two or more indoor units to one outdoor unit. It reduces the number of condensers visible outside and can solve placement problems on narrow blocks, apartments or façades where several outdoor units are unacceptable. Indoor units retain individual controls, but they share the outdoor system’s total capacity. Simultaneous demand and allowable combinations need to be checked during design.
Pipework becomes more complex because every indoor unit must connect back to the common condenser. Installation cost can approach other whole-home options when routes are long or concealed. A single outdoor-unit fault affects every connected room, unlike independent splits. Multi-head is therefore a useful solution to a specific constraint, not automatically superior to several single systems.
Ducted reverse-cycle air conditioning
Ducted reverse cycle uses a central indoor fan coil and sends conditioned air through insulated ducts. It is visually discreet and well suited to homes where many rooms need comfort at the same time. Zoning can separate living areas and bedrooms, allowing the system to follow daily patterns. One controller simplifies operation, and well-placed outlets can provide even mixing without wall-mounted units.
The roof must have suitable space and access. Duct sizing, return-air design and minimum zone airflow are critical. Ducted installation costs more than a single split and may be excessive if only two rooms are regularly occupied. It becomes compelling for larger families, new builds, major renovations and owners who value an integrated appearance.
Evaporative cooling
Evaporative systems draw outside air through wet pads and distribute a high volume of cooled fresh air through ducts. They use relatively little electricity and can feel excellent during dry heat. Windows or doors must remain partly open so air can escape. The method provides cooling only and its effectiveness reduces as humidity rises.
This system suits people who enjoy open-air movement and accept weather-dependent temperatures. It may be less appropriate where occupants require precise cooling, want the building sealed, are sensitive to outdoor smoke or pollen, or need winter heating from the same equipment. Existing gas heating is sometimes paired with evaporative cooling, but households planning electrification should compare that combination with reverse cycle across the full year.
Hydronic heating
Hydronic systems circulate heated water through panel radiators or pipes embedded in floors. They deliver quiet radiant and convective warmth without the airflow of fan-based heating. Comfort can feel gentle and even, making hydronic attractive in character homes, high-ceiling rooms and projects where winter experience is the priority. In-slab systems are easiest to integrate during construction.
Hydronic heating does not normally provide cooling, so a separate summer solution is needed. Retrofit costs can be significant because pipework must travel between the heat source and emitters. The energy source also matters: older gas boilers and modern electric heat-pump hydronic systems have different infrastructure and operating considerations. It should be assessed as part of the building plan, not simply substituted unit for unit.
Gas replacement and the move toward all-electric homes
Many homeowners are considering reverse-cycle heating alongside heat-pump hot water and induction cooking. The attraction is efficient electric equipment, potential use of rooftop solar and removal of gas supply charges. A staged transition can be sensible, but the switchboard and consumer mains should be reviewed early so each appliance change contributes to one electrical plan.
Replacing gas ducted heating may allow some existing grilles or duct routes to be reused, but the new fan coil’s airflow requirements need verification. Installing several splits may avoid roof work and provide better room-by-room control. There is no universal electrification layout. Compare capital cost, future appliance changes, solar generation, occupancy and the value of cooling that the old heater did not provide.
Comfort is more than the thermostat number
Air temperature is only one part of comfort. Radiant temperature from cold windows and uninsulated walls affects how a room feels. Air movement can be pleasant in summer and annoying over a bed in winter. Humidity influences cooling. Noise, draughts and temperature differences between floors all shape whether occupants consider a system successful.
This is why equipment type and delivery method matter. Hydronic panels warm surfaces and people differently from a ceiling outlet. A split can rapidly change one room. Ducted systems mix air across broader zones. Evaporative cooling creates constant fresh-air movement. Discuss the experience you want, not only the set point printed on a controller.
Build a whole-of-home comparison
Compare realistic scenarios rather than isolated unit prices. One option might be ducted reverse cycle throughout. Another might use a large living-room split plus bedroom units installed over time. A third could retain an existing heater and replace only cooling. Include electrical work, controls, likely maintenance, expected use and the equipment’s role in future renovations or electrification.
Running cost estimates need household context. An efficient whole-home system can still consume more total energy than a small split used in one room. Conversely, several units operated simultaneously may not be cheaper than a well-zoned central system. Solar helps when heating or cooling demand overlaps generation, but winter evening heating remains grid supplied. Honest comparisons explain assumptions instead of presenting one universal saving percentage.
How to compare quotes without comparing the wrong things
A useful quotation should make the proposed system understandable. Look for the exact model numbers, the rated capacity, the rooms or zones included, the electrical work, the proposed equipment positions and any exclusions. If one quotation is much cheaper, identify what is different before assuming the contractor simply has a lower margin. The less expensive proposal may use a smaller unit, reuse components that another contractor plans to replace, exclude switchboard work or assume a shorter and easier pipe or duct route. None of those choices is automatically wrong, but they should be visible.
Ask how the capacity was selected. A confident answer should refer to the property: room dimensions, window area, orientation, insulation, ceiling height, occupancy and the way spaces connect. “That is the size we usually install” is not a design explanation. Also ask who performs the electrical work, who issues the compliance documentation and who responds if the system needs adjustment after installation. A single accountable team is easier to deal with than several subcontractors whose responsibilities overlap.
Prepare for a productive site visit
You do not need technical drawings to get a useful assessment, but a little information helps. Know roughly when the property was built, whether the roof or walls have been insulated, which rooms are uncomfortable and at what time of day the problem is worst. Mention major renovations, large areas of west-facing glass, unusually high ceilings, solar panels and any plan to remove gas appliances later. If an existing unit is being replaced, a photo of its model label and an estimate of its age are helpful.
Think about how the household actually uses the home. A spare room occupied twice a month should not drive the same design decision as a home office used every weekday. Bedrooms may only need conditioning before sleep, while an open kitchen and living area carries the largest load in late afternoon. Good design follows those patterns. It should make the frequently used spaces comfortable without forcing you to condition every square metre whenever the system runs.
Installation quality affects comfort for years
Even excellent equipment can perform poorly when the installation is rushed. Pipework needs correct sizing, protection and evacuation. Drainage needs a reliable fall and a discharge point that will not create staining or slippery paths. Outdoor units need clear airflow and sensible service access. Ductwork must be sized, supported and sealed. Electrical circuits and isolation must suit the equipment. Commissioning should confirm temperatures, airflow and control operation rather than ending when the unit first starts.
Before the installer leaves, ask for a practical handover. Learn which mode to use, how to set a realistic temperature, what each zone or fan setting changes, how to clean accessible filters and when professional maintenance is appropriate. Small operating habits influence running cost and comfort. Constantly switching between extreme temperatures rarely helps; steady settings and sensible zoning usually deliver a better result.
Why local Geelong experience matters
Greater Geelong is not one uniform climate or one housing type. A weatherboard home in Newtown, a new estate house in Armstrong Creek, a coastal property in Barwon Heads and an exposed home near Lara can need different equipment protection, capacity and placement. Salt exposure matters near the coast. Afternoon solar gain matters in west-facing estates. Tight side access matters in Geelong West. Older switchboards matter across established suburbs. Local experience helps identify these variables early, when they can be designed around rather than discovered on installation day.
Air Conditioning Geelong works across Geelong, the Bellarine Peninsula and the Surf Coast. For advice tied to your property, call (03) 5214 8711 or request a site visit. A short conversation about the house, its current system and the rooms you want to improve is usually enough to establish the sensible next step.