
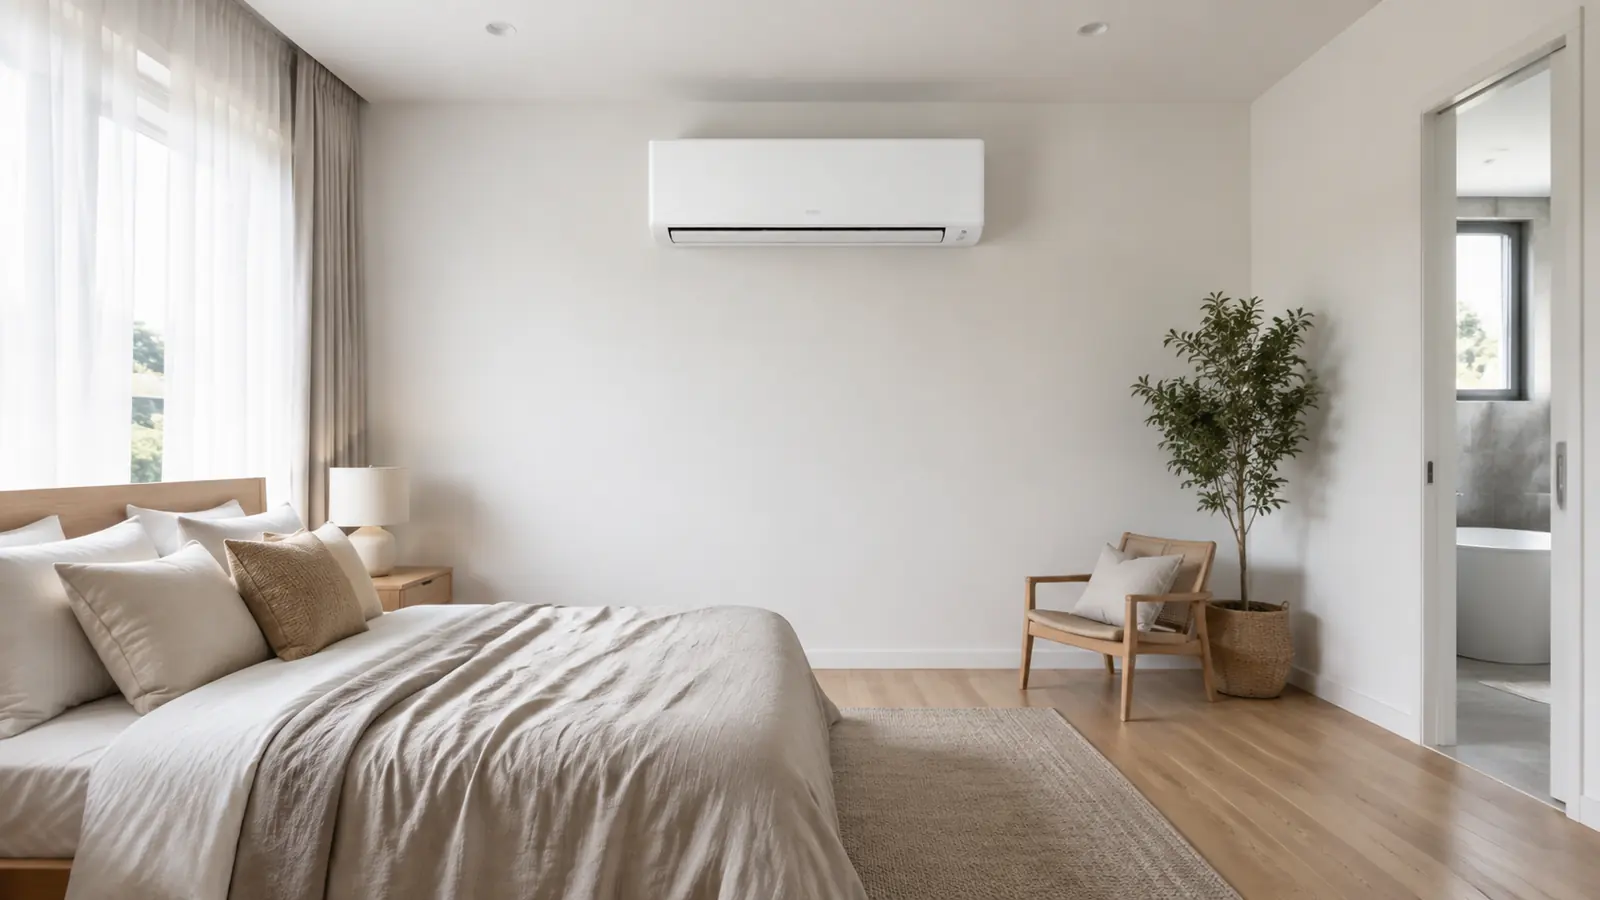
A wall-mounted split system is often the most direct way to make a difficult room comfortable. It can heat and cool, reacts quickly, and lets the household condition one space without running equipment throughout the entire home. That simplicity is valuable in Geelong’s mix of older houses, extensions, apartments, home offices and open-plan living areas. Yet the quality of the result depends on decisions that are easy to overlook when attention is focused only on brand and price.
Capacity must match the room. The indoor unit needs a clear air path without blowing directly onto occupants. The outdoor unit needs ventilation, service access and a location that will not create a noise problem. Refrigerant pipework, drainage and electrical supply need coordinated routes. A neat installation is not only visual; it protects performance and makes future maintenance possible.
Understand what the system is being asked to do
Begin with the purpose of the room. A bedroom used overnight behaves differently from a west-facing living area occupied all afternoon. A home office may contain computers and be used every weekday, while a guest room has occasional demand. An open kitchen adds heat and often connects to hallways or stairwells. If the intended area cannot be separated, the system may end up conditioning adjoining spaces that were not included in a simple floor-area estimate.
Decide whether the split will be the primary heating source, summer cooling only or support for another whole-house system. Winter performance matters if gas heating is being reduced or removed. Noise may be critical in a bedroom or consulting room. Wi-Fi control may be genuinely useful in a short-term rental or irregularly occupied coastal property. A clear brief helps the installer select the right capacity and feature set instead of defaulting to a familiar model.
Correct sizing is more than square metres
Online calculators often start with room area, but that is only a first approximation. Window size and orientation can dominate the cooling load. A high ceiling increases air volume. Poor insulation and draughts increase winter demand. A top-floor room can absorb roof heat, while a shaded ground-floor room of identical size may need much less capacity. Occupants and appliances add internal heat, and open doorways allow conditioned air to escape.
Oversizing is not a harmless safety margin. An overly large unit may reach the thermostat quickly and cycle at mild conditions, producing uneven comfort and less effective moisture removal. An undersized system can run continuously during a heatwave and still fall behind. Inverter compressors vary their output, but every model has an efficient operating range. The aim is a unit that can meet design conditions while modulating smoothly for most of the year.
Choose the indoor-unit position carefully
The indoor head should distribute air through the occupied space without a nearby wall, beam or tall cabinet interrupting the throw. In a bedroom, mounting directly above or opposite the pillow can create an uncomfortable draught even at low fan speed. In a long living room, a unit at one end may struggle to influence the far end if furniture, an archway or a change in ceiling height breaks the air path.
Installation height, side clearances and access to filters and covers must follow the manufacturer’s requirements. The wall also needs to support the mounting plate and allow sensible pipe and drain routing. Sometimes the visually preferred location produces a long external duct cover or a difficult gravity drain. A good conversation balances appearance, airflow, serviceability and installation complexity before holes are drilled.
Outdoor-unit placement affects noise and efficiency
The condenser rejects heat in summer and gathers heat in winter, so it needs unrestricted airflow. Enclosing it tightly behind screens, storing items around it or placing several units where they discharge into one another reduces performance. Manufacturer clearances are minimums, not an invitation to create a hot pocket. The base or wall brackets should be stable, level and selected to limit vibration transfer.
Consider bedroom windows, neighbour boundaries and reflective courtyards. Modern condensers can be quiet, but sound becomes more noticeable at night and hard surfaces can amplify it. Coastal exposure may influence position and maintenance. Service technicians need access to panels, valves and electrical isolation. Hiding the unit where nobody can reach it makes future repairs slower and more expensive.
Pipework and evacuation protect the equipment
The indoor and outdoor units are connected by insulated copper refrigerant pipes and control wiring. Pipe diameter, allowable length and height difference are specified for the model. Insulation must be continuous and protected from weather and physical damage. External duct cover can produce a clean finish and makes future inspection easier, but its route should be planned around windows, downpipes and architectural features.
After connection, the pipework must be pressure-tested as appropriate and evacuated with a vacuum pump to remove air and moisture before refrigerant is released from the outdoor unit. This step cannot be replaced by briefly purging refrigerant. Moisture inside a refrigeration circuit can damage oil and components over time. Commissioning records and careful flare preparation are invisible to the homeowner but central to reliability.
Condensate drainage needs a real destination
Cooling removes moisture from indoor air, producing condensate at the indoor coil. In many installations the drain relies on gravity, so it needs continuous fall, support and a suitable termination point. A route that rises, sags or discharges onto a walkway can cause odour, overflow, staining or a slipping hazard. Where gravity drainage is impossible, a condensate pump may be needed, bringing additional noise and maintenance considerations.
Ask where the water will go and how the drain can be inspected or cleaned. In a bedroom, a concealed pump should not be treated as an afterthought. In a multi-storey property, drainage and external appearance may influence which wall is practical. A few minutes of planning avoids many of the call-backs associated with otherwise functioning split systems.
Electrical work and switchboard capacity
A split system normally requires an appropriate electrical circuit and local isolation. The exact requirements depend on capacity, manufacturer instructions and existing wiring. An older Geelong switchboard may have limited spare capacity or require safety upgrades before a new circuit can be added. That should be identified during quoting rather than presented as an unexpected cost on installation day.
When several splits are planned, the electrical assessment should consider their combined demand and the broader direction of the home. Future heat-pump hot water, induction cooking, an electric vehicle or removal of gas heating may influence how the board is organised. Doing the refrigeration and electrical planning together reduces duplicated work and makes the quotation easier to understand.
Single splits, multi-head systems and ducted alternatives
One split is compelling when one room is the clear problem. Multiple independent splits can be efficient because each room operates separately, and a fault in one does not stop the others. The visual effect of several outdoor units and available wall space may become limiting. A multi-head system connects several indoor units to one condenser, reducing outdoor equipment but creating shared capacity and more involved pipe routes.
Ducted air conditioning becomes attractive when many rooms need simultaneous comfort and roof space is suitable. It hides the indoor equipment and can use zoning, but costs more and conditions through a central system. The right answer may be mixed: a split in a heavily used living area, another in the main bedroom and no equipment in rarely occupied rooms. Compare systems around actual use rather than pursuing a single technology for its own sake.
Commissioning and efficient everyday use
Commissioning should confirm heating and cooling operation, temperature difference, drainage, fan speeds, louvers, remote settings and app connection where applicable. The installer should explain filter access and demonstrate the modes. “Auto” fan can be useful, while the separate “auto” operating mode may switch between heating and cooling in ways some households find confusing. Dry mode is not a substitute for correct cooling selection in every situation.
Set a comfortable moderate temperature and give the inverter time to settle. Closing blinds before afternoon sun enters the room is more effective than asking the unit to remove that heat later. Keep doors closed when the system was sized for one room, clean filters regularly and leave outdoor airflow unobstructed. If performance changes, investigate the cause rather than compensating with an extreme set point.
How to compare quotes without comparing the wrong things
A useful quotation should make the proposed system understandable. Look for the exact model numbers, the rated capacity, the rooms or zones included, the electrical work, the proposed equipment positions and any exclusions. If one quotation is much cheaper, identify what is different before assuming the contractor simply has a lower margin. The less expensive proposal may use a smaller unit, reuse components that another contractor plans to replace, exclude switchboard work or assume a shorter and easier pipe or duct route. None of those choices is automatically wrong, but they should be visible.
Ask how the capacity was selected. A confident answer should refer to the property: room dimensions, window area, orientation, insulation, ceiling height, occupancy and the way spaces connect. “That is the size we usually install” is not a design explanation. Also ask who performs the electrical work, who issues the compliance documentation and who responds if the system needs adjustment after installation. A single accountable team is easier to deal with than several subcontractors whose responsibilities overlap.
Prepare for a productive site visit
You do not need technical drawings to get a useful assessment, but a little information helps. Know roughly when the property was built, whether the roof or walls have been insulated, which rooms are uncomfortable and at what time of day the problem is worst. Mention major renovations, large areas of west-facing glass, unusually high ceilings, solar panels and any plan to remove gas appliances later. If an existing unit is being replaced, a photo of its model label and an estimate of its age are helpful.
Think about how the household actually uses the home. A spare room occupied twice a month should not drive the same design decision as a home office used every weekday. Bedrooms may only need conditioning before sleep, while an open kitchen and living area carries the largest load in late afternoon. Good design follows those patterns. It should make the frequently used spaces comfortable without forcing you to condition every square metre whenever the system runs.
Installation quality affects comfort for years
Even excellent equipment can perform poorly when the installation is rushed. Pipework needs correct sizing, protection and evacuation. Drainage needs a reliable fall and a discharge point that will not create staining or slippery paths. Outdoor units need clear airflow and sensible service access. Ductwork must be sized, supported and sealed. Electrical circuits and isolation must suit the equipment. Commissioning should confirm temperatures, airflow and control operation rather than ending when the unit first starts.
Before the installer leaves, ask for a practical handover. Learn which mode to use, how to set a realistic temperature, what each zone or fan setting changes, how to clean accessible filters and when professional maintenance is appropriate. Small operating habits influence running cost and comfort. Constantly switching between extreme temperatures rarely helps; steady settings and sensible zoning usually deliver a better result.
Why local Geelong experience matters
Greater Geelong is not one uniform climate or one housing type. A weatherboard home in Newtown, a new estate house in Armstrong Creek, a coastal property in Barwon Heads and an exposed home near Lara can need different equipment protection, capacity and placement. Salt exposure matters near the coast. Afternoon solar gain matters in west-facing estates. Tight side access matters in Geelong West. Older switchboards matter across established suburbs. Local experience helps identify these variables early, when they can be designed around rather than discovered on installation day.
Air Conditioning Geelong works across Geelong, the Bellarine Peninsula and the Surf Coast. For advice tied to your property, call (03) 5214 8711 or request a site visit. A short conversation about the house, its current system and the rooms you want to improve is usually enough to establish the sensible next step.