
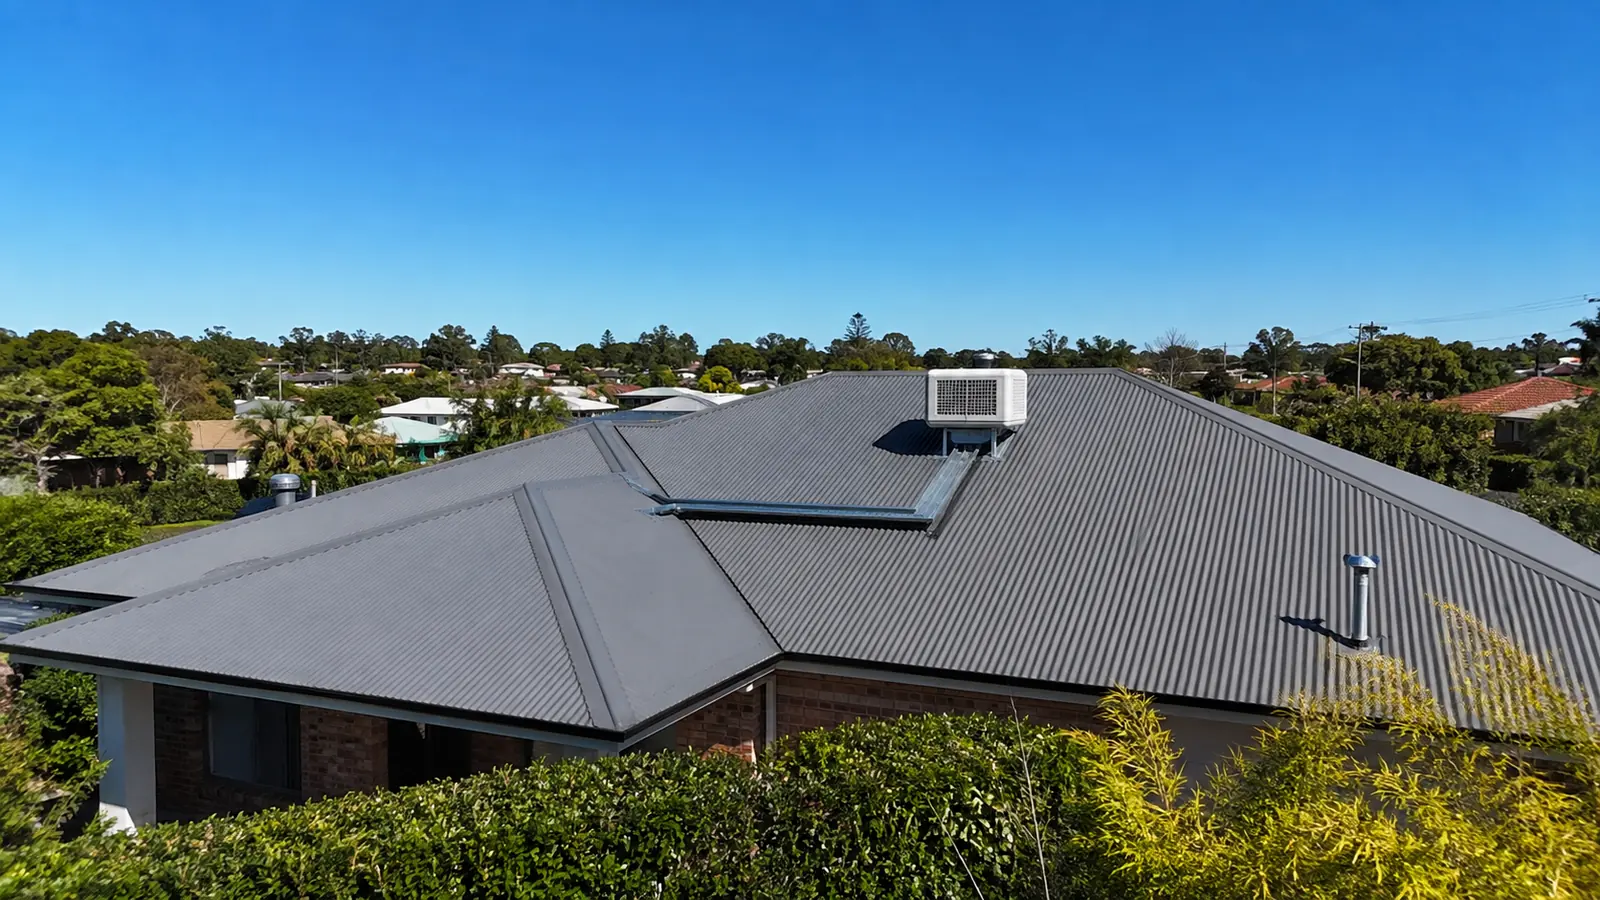
Evaporative cooling feels different from refrigerated air conditioning. Instead of recirculating indoor air through a refrigeration circuit, it draws outside air through wet filter pads, cools that air through evaporation and sends a continuous stream through the home. Windows or doors are left partly open so warm air can escape. On the right day the result is fresh, moving air and relatively modest electricity use across a whole house.
The phrase “on the right day” is important. Evaporation works best when outside air is hot and dry. Its capacity reduces as humidity rises because the air can absorb less additional moisture. Greater Geelong experiences dry northerly heat, cooler coastal changes and occasional humid periods, so performance varies with location and weather. A home in Lara may experience a different balance from one close to the water in Torquay or Barwon Heads.
What happens inside an evaporative cooler
A roof-mounted unit contains a fan, water distribution system and absorbent pads. A pump wets the pads, and the fan draws outdoor air through them. Some of the water changes from liquid to vapour, absorbing heat from the air in the process. The cooled air then travels through ducts to outlets around the home. Because the system constantly introduces outside air, it needs a deliberate exit path through open windows, doors or relief vents.
This open-air cycle is the opposite of refrigerated air conditioning, which works most efficiently with the building closed. Evaporative cooling does not normally offer heating, dehumidification or precise room temperatures. Its strengths are high air volume, fresh-air movement and low compressor-free power demand. Understanding that operating style prevents disappointment: it is a ventilation-based cooling method, not a colder version of ducted reverse cycle.
Geelong weather and likely performance
Hot, dry inland winds are favourable for evaporation. During those conditions, a well-maintained unit can make the incoming air feel substantially cooler and move enough volume to flush accumulated heat from a house. In the evening it can be especially pleasant when outdoor air remains dry. Homes with shaded windows, reasonable ceiling insulation and an open layout often make effective use of the continuous airflow.
Humid weather narrows the difference between dry-bulb and wet-bulb temperature, limiting the cooling effect. The fan still moves air, but the supply may not feel cold enough for someone expecting refrigerated performance. Coastal salt and moisture also influence maintenance. This does not automatically rule out evaporative cooling near the coast, but expectations should be based on the local microclimate, the building and the occupant’s comfort preferences.
The building must be able to release air
An evaporative unit cannot push large volumes of supply air into a sealed house indefinitely. Pressure rises and airflow drops unless an equivalent amount can leave. Installers usually explain how far windows should be opened in each operating zone. A light tissue at the flyscreen can provide a simple indication: if it is held firmly against the screen, more relief opening may be needed; if it barely moves, the balance may be closer.
Security, noise and pollen concerns can affect whether open-window operation is practical. Households that prefer everything sealed, need strong filtration or want to block outdoor smoke may be better suited to refrigerated air conditioning. Conversely, people who dislike recirculated air and enjoy open windows often appreciate the evaporative experience. The choice is partly technical and partly about how residents want to use the building.
Duct layout and outlet positioning
Evaporative systems move a high volume of air at comparatively low pressure, so duct design still matters. The unit, dropper, distribution box and branch ducts must be sized for the fan’s airflow. Long crushed runs, tight bends and poorly supported flexible duct reduce delivery. Outlets should encourage air to sweep through rooms toward the selected open windows rather than short-circuiting directly to the nearest exit.
Whole-house systems commonly place outlets in bedrooms and living spaces. Zoning is less flexible than with many refrigerated ducted systems because the evaporative fan needs a broad open path. Some control options can reduce airflow to unused areas, but the design cannot ignore minimum air volume. A site assessment should examine the roof, possible unit position, structural support, access, drainage, water connection and the route for each duct.
Water use, drainage and seasonal care
Evaporative cooling uses water by design. Consumption varies with fan speed, weather, pad condition and the unit’s water-management strategy. Many systems periodically drain or bleed water to limit mineral concentration. That discharge needs a suitable destination and the water supply requires compliant connection and isolation. Owners should understand the expected cycle rather than being surprised by water leaving the roof-mounted unit.
At the start of the cooling season, pads, distribution channels, pump operation, fan components and drains should be checked. Pads that are blocked, damaged or unevenly wetted reduce performance and may create odour. At season end, cleaning and correct shutdown help prevent stagnant water and winter deterioration. Coastal sites deserve inspection for corrosion, while trees can add leaves, seed and organic material around roof-level equipment.
Comfort, indoor moisture and household preferences
The added moisture can feel welcome during very dry heat, particularly for people who find refrigerated air uncomfortable. On a humid day it may feel heavy. Interior moisture also matters when the house is not ventilated correctly. The system should never be operated like refrigerated cooling with every opening closed. Adequate relief airflow carries heat and moisture out rather than allowing it to accumulate.
Temperature control is approximate. A controller may regulate fan speed and water operation, but the achievable supply temperature remains tied to outdoor conditions. If a household requires a consistently cool bedroom regardless of humidity, has sensitive equipment, or needs dependable cooling for health reasons, reverse cycle may offer greater certainty. Some homes retain evaporative cooling for broad airflow and add a split system to one critical room.
Evaporative versus reverse-cycle cooling
Evaporative usually has lower electrical demand because it runs a fan and pump rather than a compressor. It supplies fresh air and can condition many rooms at once. Reverse cycle offers predictable cooling across a wider range of weather, allows the building to remain closed, filters recirculated air and also provides heating. It generally costs more to operate per hour, although modern inverter equipment, zoning and rooftop solar can change the household calculation.
Installation cost depends on access, ductwork, electrical and water requirements, not just the unit price. Existing evaporative ducting is not automatically suitable for a refrigerated replacement because airflow, insulation and pressure requirements differ. When comparing future options, consider winter heating, likely remaining equipment life and whether the household intends to electrify other gas appliances. A decision made across all seasons is more useful than comparing only the hottest afternoon.
Signs an existing system needs attention
Reduced airflow, uneven cooling, unusual vibration, persistent odour, water marks, repeated drain cycles or a unit that fails to wet its pads evenly all justify inspection. Some issues are straightforward maintenance; others involve pumps, valves, controls or fan components. Continually adding fragrance or running the fan harder does not address stagnant water, dirty pads or restricted airflow.
An older system may still be worth repairing when the cabinet, fan and ductwork remain sound. Replacement becomes more attractive when corrosion is advanced, major components are failing or water distribution is no longer reliable. A technician should explain the repair cost, the condition of the rest of the unit and the alternative system types available, rather than assuming every fault requires a complete changeover.
How to compare quotes without comparing the wrong things
A useful quotation should make the proposed system understandable. Look for the exact model numbers, the rated capacity, the rooms or zones included, the electrical work, the proposed equipment positions and any exclusions. If one quotation is much cheaper, identify what is different before assuming the contractor simply has a lower margin. The less expensive proposal may use a smaller unit, reuse components that another contractor plans to replace, exclude switchboard work or assume a shorter and easier pipe or duct route. None of those choices is automatically wrong, but they should be visible.
Ask how the capacity was selected. A confident answer should refer to the property: room dimensions, window area, orientation, insulation, ceiling height, occupancy and the way spaces connect. “That is the size we usually install” is not a design explanation. Also ask who performs the electrical work, who issues the compliance documentation and who responds if the system needs adjustment after installation. A single accountable team is easier to deal with than several subcontractors whose responsibilities overlap.
Prepare for a productive site visit
You do not need technical drawings to get a useful assessment, but a little information helps. Know roughly when the property was built, whether the roof or walls have been insulated, which rooms are uncomfortable and at what time of day the problem is worst. Mention major renovations, large areas of west-facing glass, unusually high ceilings, solar panels and any plan to remove gas appliances later. If an existing unit is being replaced, a photo of its model label and an estimate of its age are helpful.
Think about how the household actually uses the home. A spare room occupied twice a month should not drive the same design decision as a home office used every weekday. Bedrooms may only need conditioning before sleep, while an open kitchen and living area carries the largest load in late afternoon. Good design follows those patterns. It should make the frequently used spaces comfortable without forcing you to condition every square metre whenever the system runs.
Installation quality affects comfort for years
Even excellent equipment can perform poorly when the installation is rushed. Pipework needs correct sizing, protection and evacuation. Drainage needs a reliable fall and a discharge point that will not create staining or slippery paths. Outdoor units need clear airflow and sensible service access. Ductwork must be sized, supported and sealed. Electrical circuits and isolation must suit the equipment. Commissioning should confirm temperatures, airflow and control operation rather than ending when the unit first starts.
Before the installer leaves, ask for a practical handover. Learn which mode to use, how to set a realistic temperature, what each zone or fan setting changes, how to clean accessible filters and when professional maintenance is appropriate. Small operating habits influence running cost and comfort. Constantly switching between extreme temperatures rarely helps; steady settings and sensible zoning usually deliver a better result.
Why local Geelong experience matters
Greater Geelong is not one uniform climate or one housing type. A weatherboard home in Newtown, a new estate house in Armstrong Creek, a coastal property in Barwon Heads and an exposed home near Lara can need different equipment protection, capacity and placement. Salt exposure matters near the coast. Afternoon solar gain matters in west-facing estates. Tight side access matters in Geelong West. Older switchboards matter across established suburbs. Local experience helps identify these variables early, when they can be designed around rather than discovered on installation day.
Air Conditioning Geelong works across Geelong, the Bellarine Peninsula and the Surf Coast. For advice tied to your property, call (03) 5214 8711 or request a site visit. A short conversation about the house, its current system and the rooms you want to improve is usually enough to establish the sensible next step.